
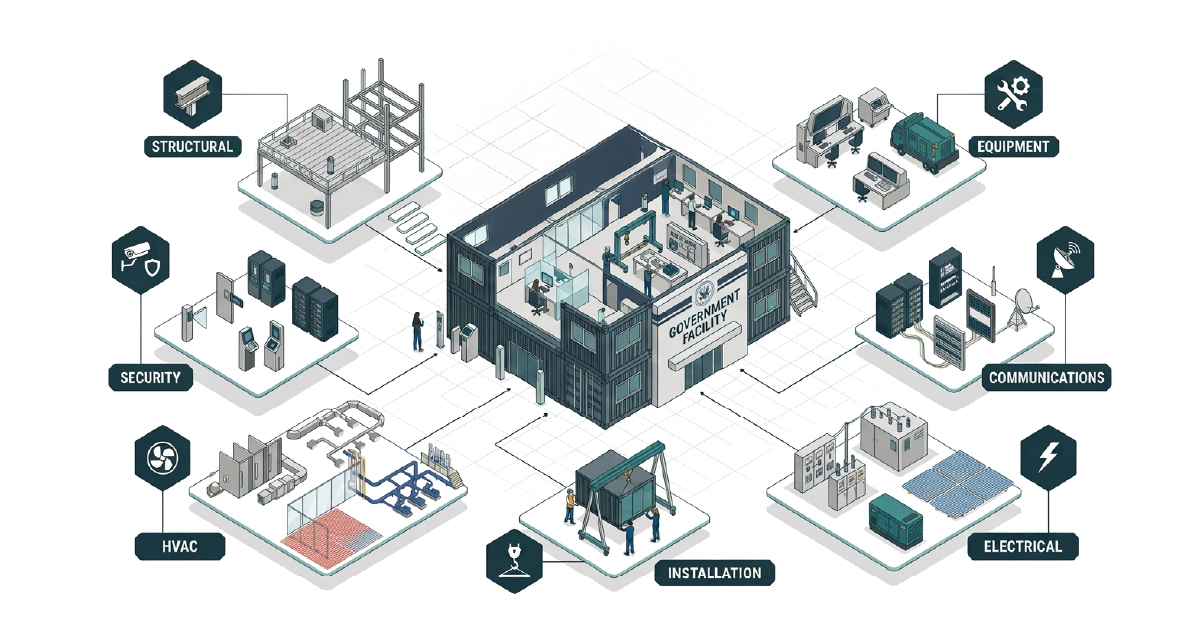
Government and defense facilities are rarely defined by square footage alone. A building may need to protect personnel, support a specific training mission, house sensitive equipment, accommodate specialized communications or operate in an environment with demanding structural and security requirements. Where the facility will be installed and how it will get there can directly affect the missions, operations and people it is intended to protect.
These requirements make early coordination particularly important. Decisions about structural design, security, mechanical and electrical systems, equipment, transportation and installation can affect one another, and changes made later in the project can lead to additional engineering, schedule delays and change orders.
Design-build modular construction brings these considerations into a coordinated process from the beginning. For specialized government facilities, that means starting with the mission the facility needs to support and developing a solution around the requirements that mission creates.
Design-build modular is an integrated project delivery approach in which design, engineering, manufacturing, equipping and preparation for installation are coordinated rather than treated as separate efforts.
For government, defense and security applications, that distinction matters. The objective is not simply to manufacture a prefabricated building and deliver it to a site. The building may need to satisfy government or installation-specific criteria, incorporate specialized systems, address physical security requirements and accommodate site and transportation constraints.
CoverSix approaches these projects as custom facility solutions, with capabilities that can extend from site studies and engineering through architectural design, modular fabrication, installation, commissioning and service.
Bringing these disciplines together also provides a single point of coordination as the project develops. Requirements identified during design can be evaluated in the context of manufacturing and installation rather than being handed from one organization to another at each stage of the project.
The first question on a specialized modular project isn't, "How big does the building need to be?" It's more about determining what the facility needs to accomplish.
 That starts with its mission and use. Who will occupy or operate the building? What activities will take place inside? What personnel, equipment or assets need protection? Does the facility require blast or ballistic resistance, specialized security features or controlled access?
From there, the requirements become increasingly specific.
Site conditions can establish wind, seismic, snow and other structural loads while also affecting foundations, utilities and access. Federal, DoD, UFC, installation-specific, state or local criteria may apply, depending on the project. The intended use can determine floor plans, clear heights, doors and openings, equipment placement and provisions for future expansion.
Building systems have their own requirements. HVAC design may need to address temperature, humidity, ventilation, filtration or redundancy. Electrical requirements can include available site power, equipment loads, emergency power, lighting, generators or UPS systems. Communications and security requirements may call for data infrastructure, access control, CCTV, intrusion detection preparation, grounding and conduit pathways. Fire and life safety systems, specialized equipment and Government-Furnished Equipment (GFE) may add another layer of considerations.
These aren't independent decisions. A piece of equipment can affect layout, structural loads, power requirements and HVAC capacity. Security requirements can affect doors, windows and other openings. Changes in building dimensions can affect transportation and installation.
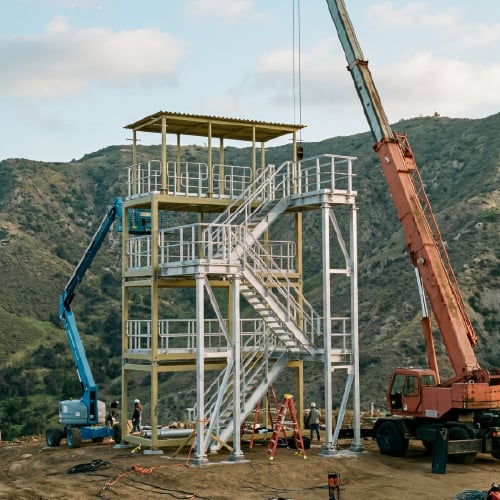
Understanding those relationships early makes it possible to develop the facility as a complete system rather than resolving individual requirements one at a time. A ballistic-rated observation tower CoverSix designed for a U.S. Marine Corps training range in Hawaii demonstrates the point. The mission was to support grenade qualification training, which drove the structure’s configuration. The relocatable tower used three stacked modules, with mixed-use space on the first two levels and an observation level above. The upper level featured ballistic windows positioned toward the range and throwing pits, while protective steel was incorporated on the sides facing the training activity. The resulting facility was shaped by what personnel needed to do inside it and the environment in which they needed to do it.
Ideally, the information needed for architectural and engineering design is established early enough to support an efficient design review and approval process. In practice, that information is not always complete when a project begins.
Missing or evolving specifications can slow design because questions need to be resolved before drawings can be completed. Late changes can also affect engineering, materials, equipment procurement, manufacturing and ultimately project cost.
Government drawing approvals can be another significant schedule consideration. Even when modular fabrication itself can move efficiently, manufacturing cannot simply get ahead of design decisions that still require customer review and approval.
This makes the submittal process an important part of overall project planning. Design milestones, review periods and approval responsibilities need to be considered alongside procurement lead times, fabrication and the required delivery date.
The goal is not to eliminate every change. Complex projects evolve. The goal is to define as much as practical before fabrication begins. This allows changes to be made while they can still be incorporated efficiently, rather than becoming costly change orders later.
 A modular facility must work at its final location, but because it’s built offsite, transportation is also a design consideration. Module dimensions and weight, highway restrictions, escort requirements, site access, gates, crane capacity and unloading requirements can all influence how a facility is configured.
Larger facilities may need to be manufactured in multiple sections and connected at the destination. Foundations, anchoring and utility connections must also be coordinated with the building design and the work taking place at the site.
For some projects, transportation requirements are even more closely tied to the facility's mission.
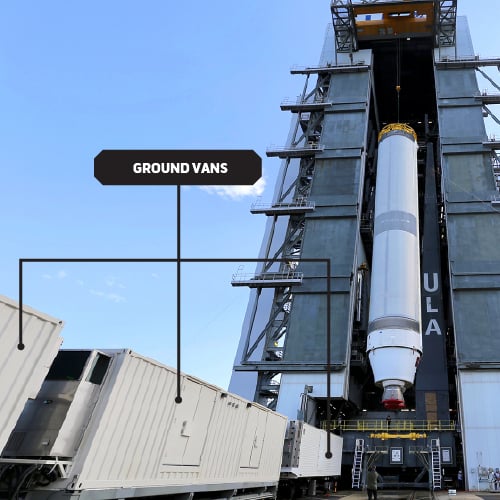
CoverSix designed and manufactured payload and ground vans used to support United Launch Alliance's Vulcan launch infrastructure at Cape Canaveral. The hardened units housed communications modules supporting the payload and launch systems, but simply making the buildings transportable wasn't enough. They were mounted to specially manufactured rail cars because they needed to move along the tracks with the rocket from the vertical integration facility to the launch pad while maintaining communications between the payload, rocket and mission control.
In that case, mobility wasn't a convenience added to the finished facility. It was part of the operational requirement and therefore part of the design from the beginning.
Once requirements are defined and designs are approved, modular construction shifts much of the physical building work away from the project site and into a controlled manufacturing environment.
In my experience, modular buildings can often be constructed 25 to 50% faster than comparable traditional construction projects. Part of that advantage comes from the ability to manufacture the building off-site while foundations, utilities and other appropriate site preparation progress at the project location.
The controlled environment also means fabrication is less exposed to weather conditions that can interrupt outdoor construction. Structural work, interior finishes and building systems can be completed and coordinated before the modules leave the manufacturing facility. On many projects, most of the construction can be completed off-site, reducing the amount of contractor activity and construction work required at the final location.
The amount of work remaining at the destination depends on the facility. A single-module structure may require relatively limited field assembly, while a large multi-section facility can involve more extensive setting, connections and commissioning. Either way, those installation requirements need to be considered during design rather than left for the field team to resolve.
Custom design-build modular construction does not necessarily mean every component or performance requirement originates with the modular manufacturer. Some projects begin with established government designs, criteria or performance requirements that the manufacturer must successfully incorporate into the completed facility.
CoverSix's work on Hardened Alternative Trailer System, or HATS units, for the U.S. Department of State provides an example. The HATS were manufactured under license using a design developed by Diplomatic Security and tested by the U.S. Army Engineer Research and Development Center against threats including rockets, mortars, ballistics and forced entry.
CoverSix manufactured several living accommodation units in Wichita, Kansas, in accordance with the established HATS design package. The units included bathrooms, bunks and individual living areas and were engineered for installation as a two-story modular complex. They then had to be transported overseas for installation at a U.S. embassy.
Here, successful project delivery meant working within an established protective design while also manufacturing, outfitting and preparing the units for their intended overseas deployment.
Other projects may begin with a performance specification and require much more design development. In either case, the process starts by establishing which requirements are already defined, which decisions remain open and who is responsible for each part of the project.
An overseas hardened living complex, a ballistic observation tower and a set of mobile communication facilities supporting a rocket launch have little in common when viewed as finished buildings. However, they share a design process driven by function.
For one project, an established protective design and overseas deployment requirements shaped the solution. For another, the training mission dictated the building configuration, observation points and ballistic protection. For the launch infrastructure project, communications and mobility requirements meant the structures needed to travel with the rocket itself.
That range is why specialized modular construction is better approached as a design-build process than as a catalog of standard buildings. CoverSix works across applications including security facilities, command-and-control buildings, range facilities, SCIFs and SAPFs, ammunition storage, hardened facilities and other specialized government structures.
The physical solution may be very different from one project to the next because the requirements differ.
A successful specialized facility begins with a clear understanding of what that facility has to accomplish. Building dimensions matter, but so do the people and equipment inside, applicable criteria, site conditions, protective requirements, building systems, transportation, installation and schedule.
Coordinating those considerations through a design-build modular process allows government and defense customers to address them before they become problems in fabrication or in the field.
When the mission has specialized facility requirements, CoverSix can help turn those requirements into a modular solution designed around how and where the building will be used. Contact CoverSix to discuss how our design-build modular capabilities can support your mission requirements.